↗
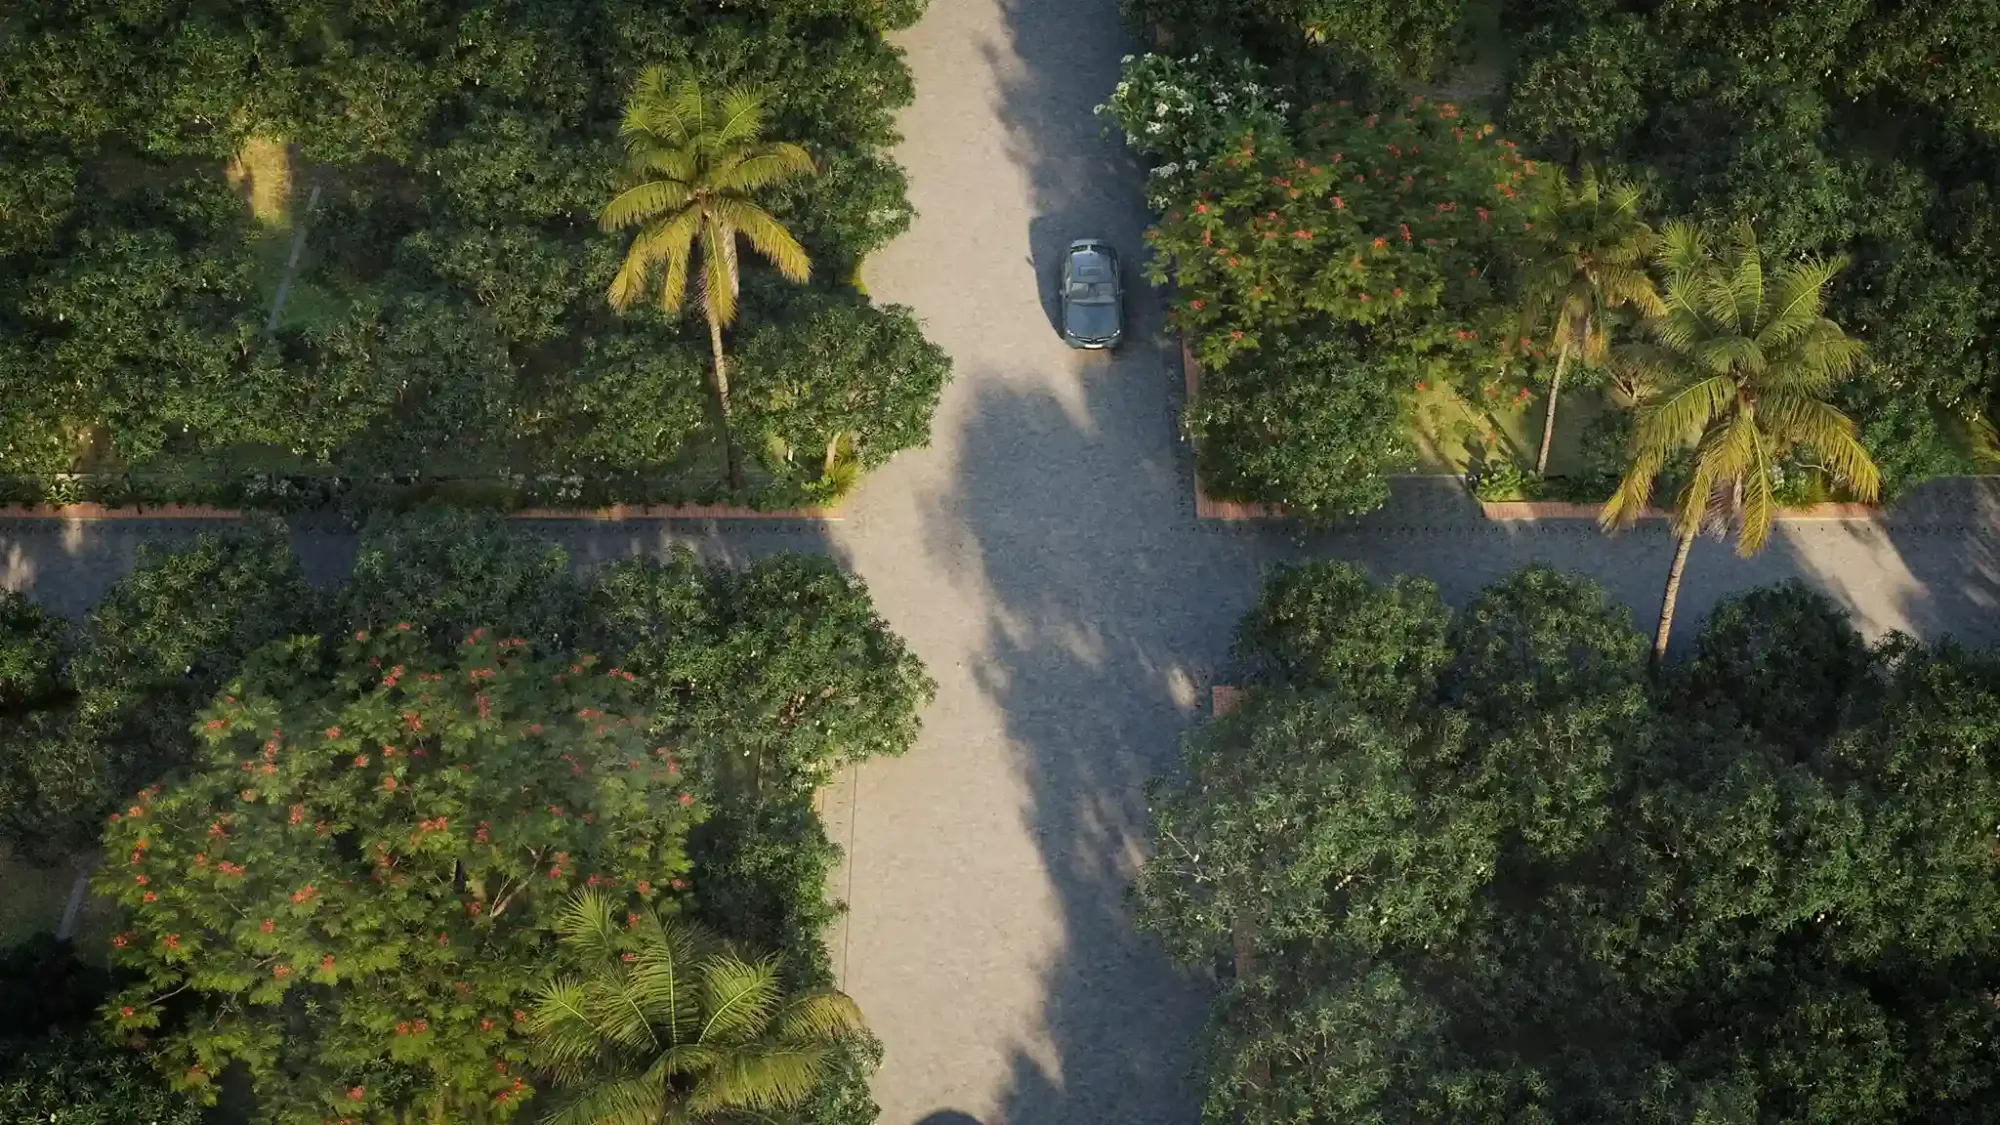
A 30-year-old mango orchard
The master plan identifies a central 1-acre mango grove with 30-year-old mango trees.
Explore a 32-acre plotted community in Indresham, Patancheru, with 305 R1 villa plots and a dedicated mango orchard with 30-year-old trees.
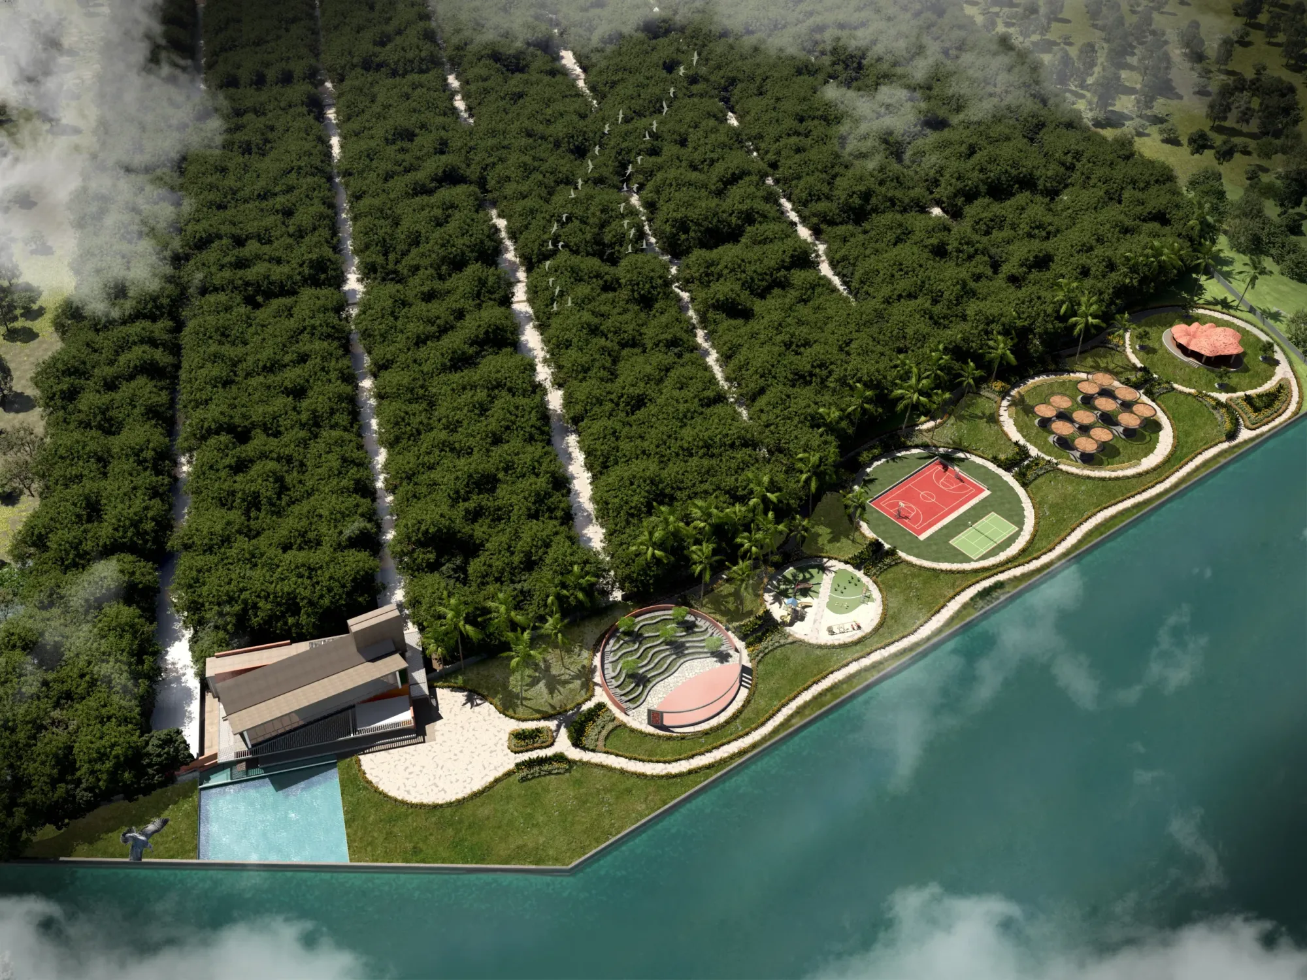
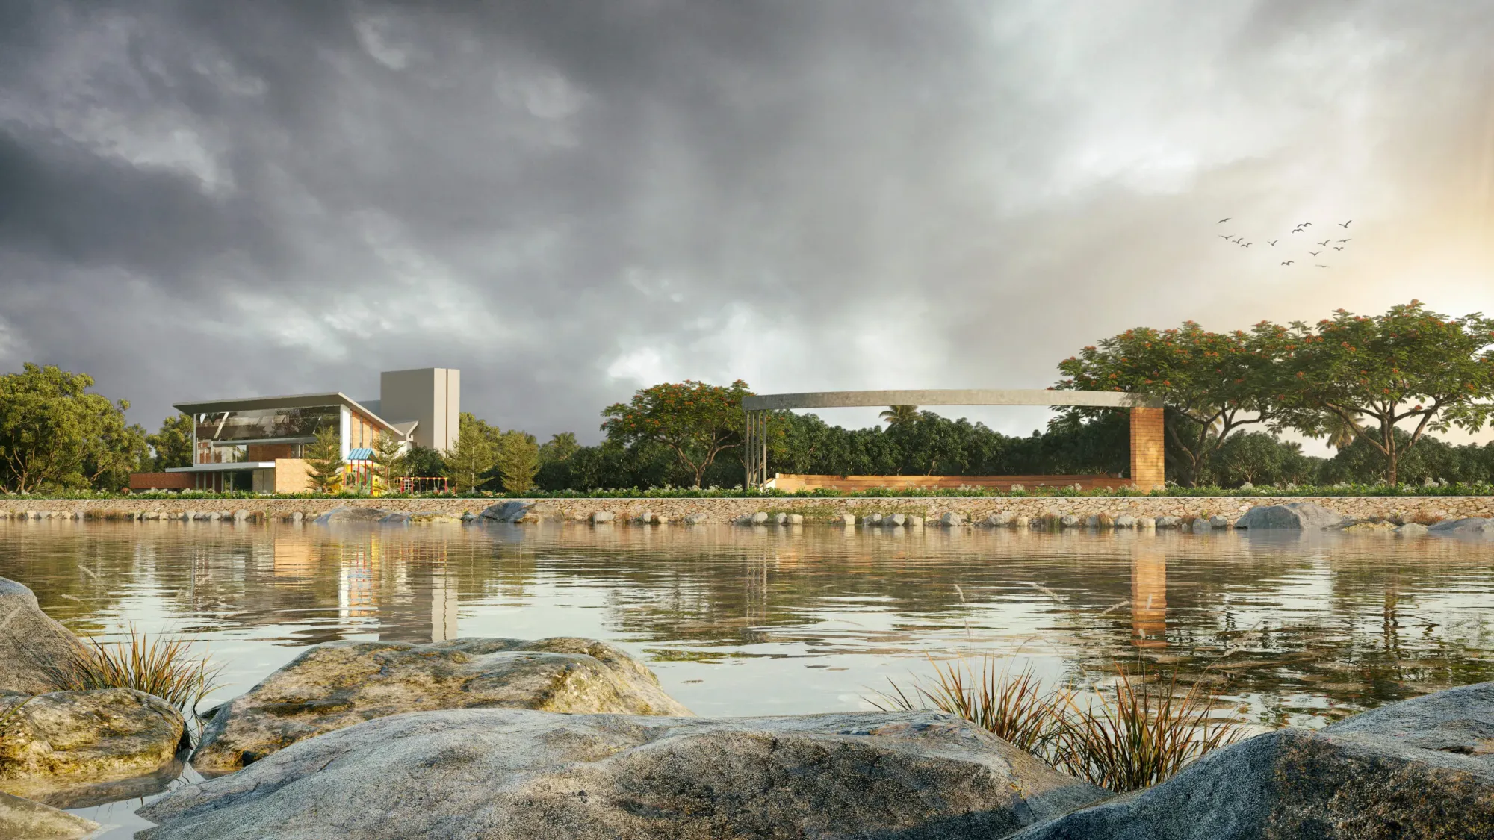
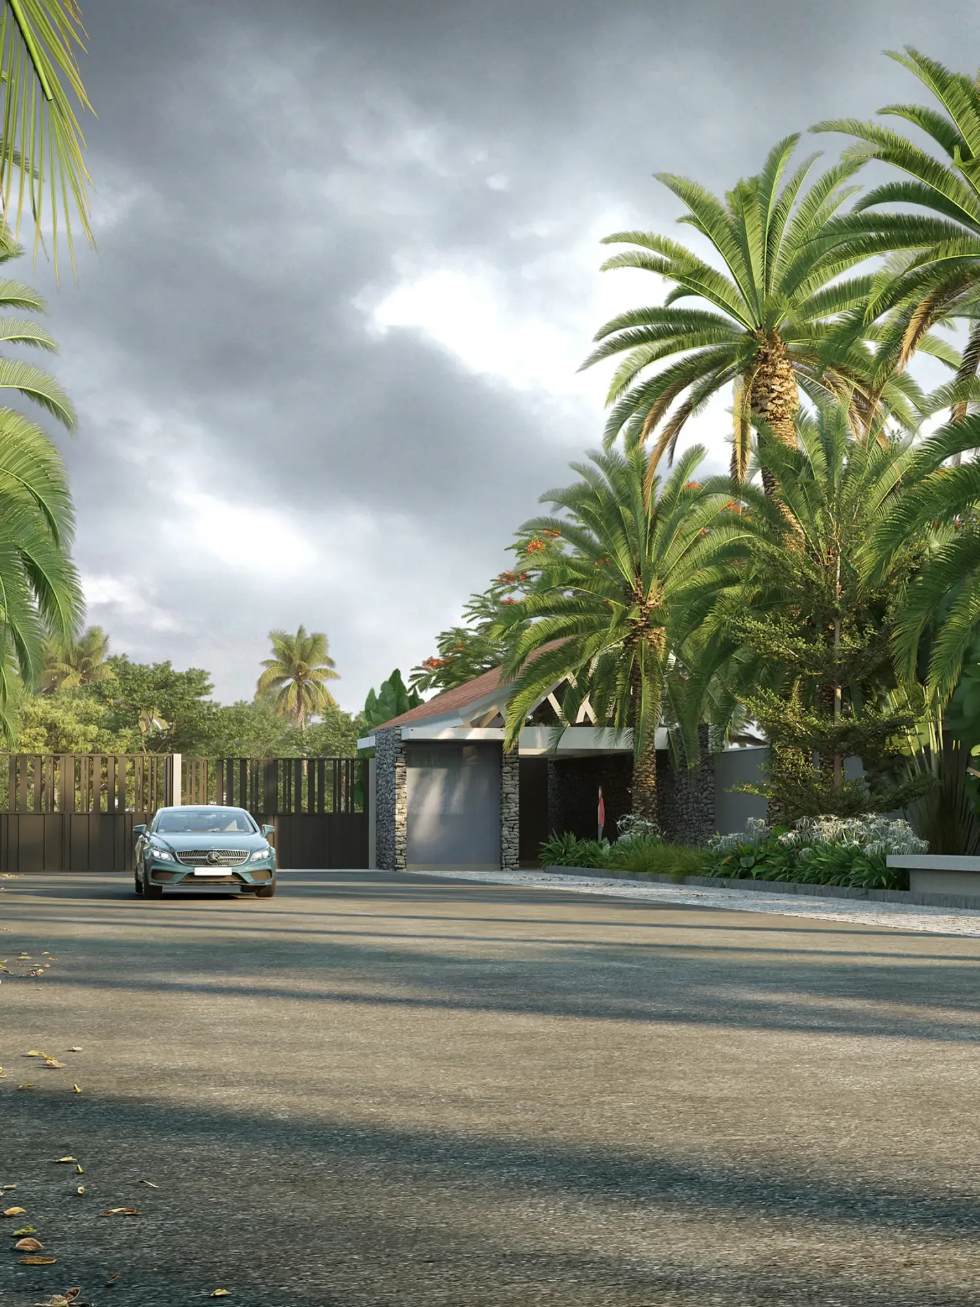
Woods Indresham combines residential plots with a master-planned landscape and a dedicated orchard with 30-year-old trees. Explore the plan, and ask us for current details.
LANDSCAPE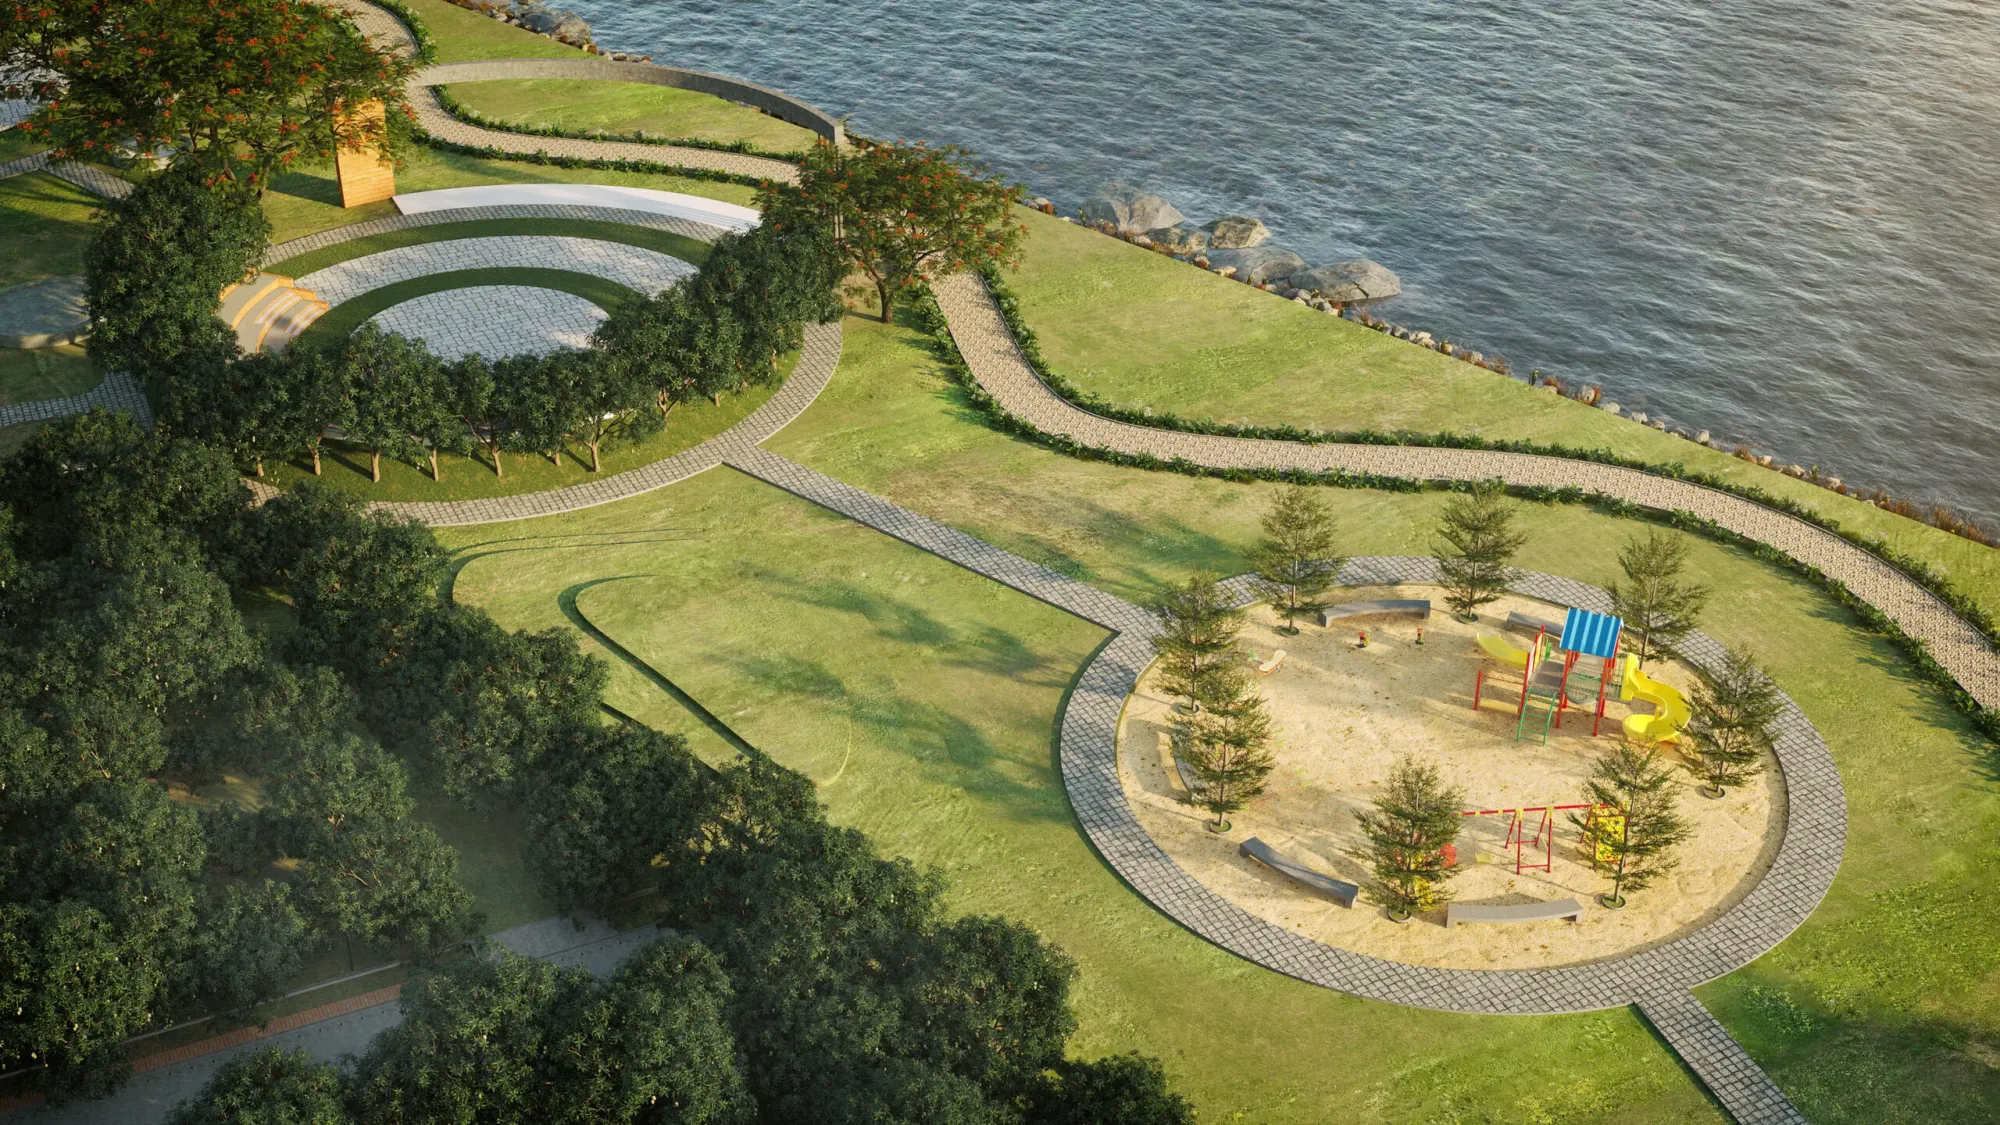 MASTER PLANGARDEN
A lake-facing garden and an amphitheatre are part of the plan.
Explore project images →THE PROJECT
Woods Indresham is a plotted residential project in Indresham, near Patancheru in Hyderabad.
The community covers 32 acres, with 305 R1 residential plots. Plot sizes run from 266 to 587 square yards. Ask our team to confirm availability and plot-specific dimensions.
The master plan includes a 1-acre central mango grove with 30-year-old mango trees, a lake-facing garden, an amphitheatre and internal roads. Renderings are illustrative, so request the latest approved plan and project documents before you decide.
A dedicated 1-acre central mango grove with 30-year-old trees.
The community has 305 R1 residential plots, from 266 to 587 sq. yd. each.
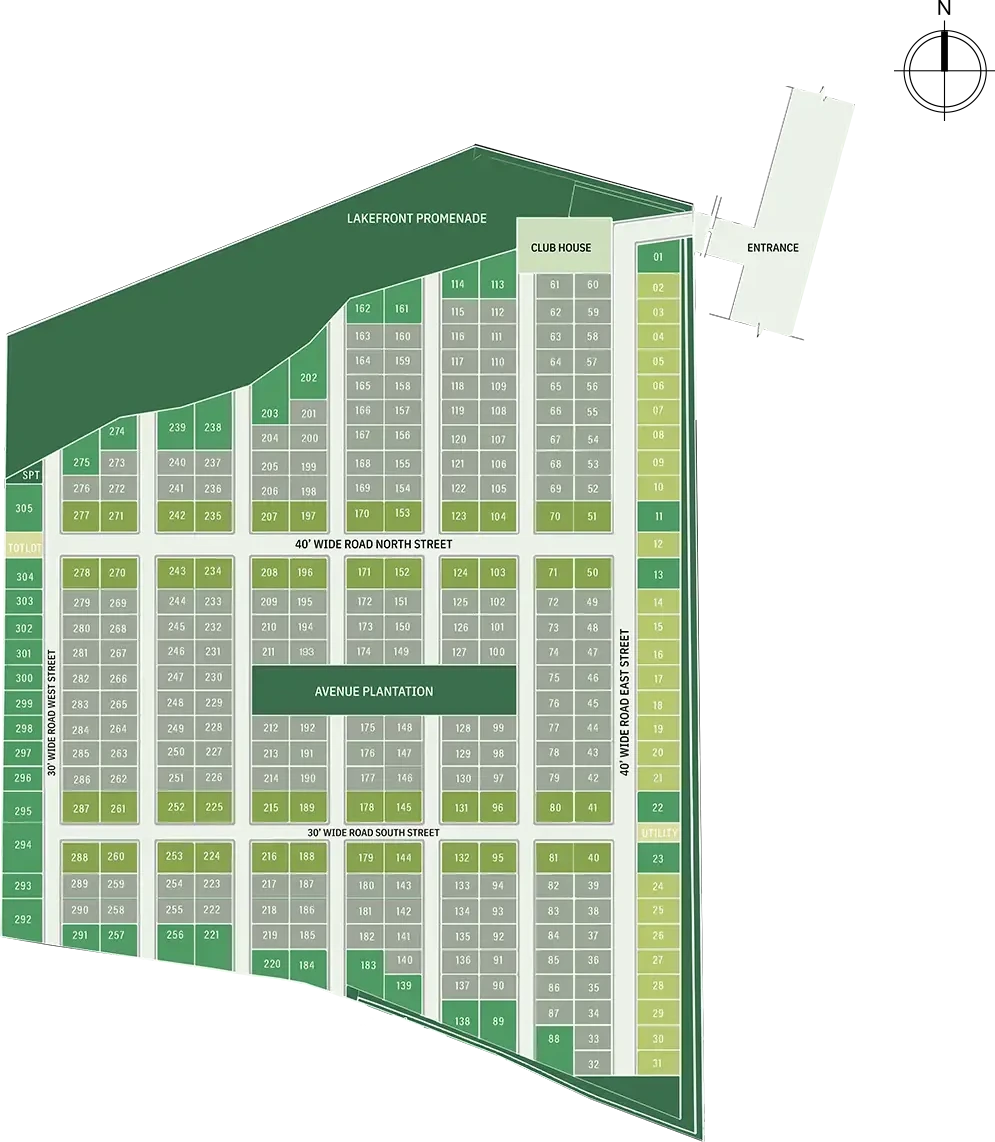
The master plan shows a lakefront promenade along the north-west edge of the site.
The master plan marks the entrance on the east side of the site, beside the club house.
WOODS INDRESHAM
MASTER PLAN
Review the layout below. Confirm plot dimensions, availability and current documents with us.
The total project area.
The plots are classed R1.
Confirm individual plot dimensions and availability with us.
Proposed plotted area.
The project is TS RERA registered.
PROJECT DATA
From the Woods Indresham brochure. Confirm current figures with our team before you decide.
| Type | Size (sq. yd.) | Dimensions | Plots |
|---|---|---|---|
| A | 266 | 60′ × 40′ | 191 |
| B | 305 | 69′ × 40′ | 26 |
| C | 333 | 60′ × 50′ | 48 |
| D | 275–587 | Varies | 40 |
305 R1 plots in total.
PROJECT AT A GLANCE
Key details for the project. Request the current plan and approval documents before you decide.
The master plan sets aside a central 1-acre mango grove.
The community has 305 R1 residential plots.
Plots range from 266 to 587 square yards.
The plan shows internal roads of 40 ft and 30 ft.
FACILITIES
Confirm current specifications and availability with our team before you decide.
PROJECT IMAGES
Browse landscape renderings and the master plan. Renderings are illustrative; request current site images and approved plans from us.
Share your details and we will follow up to arrange a visit.
GET IN TOUCH
Ask about current plot availability, master-plan details, approvals and site-visit arrangements.
Contact us to get current information and arrange a visit.
LOCATION
Woods Indresham is in Indresham near Patancheru, Hyderabad. Travel times vary with route and traffic; contact us for the current site location and directions.
Ask the project team for directions, current plot availability and the latest approval and layout documents.
ANSWERS
Straight answers about the project. Confirm current availability and review the documents before you decide.
Woods Indresham is in Indresham, Patancheru, Hyderabad. We do not list travel times here, so ask our team for directions and the current route before you visit, and check the route on a map on the day.
It is a 32-acre master-planned community with 305 R1 villa plots, and the proposed plotted area is 18.97 acres. Ask our team to confirm current availability, plot-specific details and the latest layout before you decide.
Plots range from 266 to 587 square yards. Confirm the dimensions, orientation and availability of a specific plot with us before you decide. Plot size is one of several factors to compare, so ask the team to walk you through the options on the layout during your visit.
Yes. The master plan has a central 1-acre mango grove with 30-year-old mango trees. Request the current approved layout and supporting project details from us before you decide. Ask the team how the orchard is maintained and whether it is part of the layout you are shown.
Yes. Woods Indresham is HMDA approved and holds TS RERA registration P01100007444. Request the current approval and registration documents, and verify them with the relevant authorities before you decide. Your legal adviser can review these documents before you commit.
The amenities are listed in the Amenities section of this page. Confirm current specifications, availability and completion status with us before you decide, as amenity details may change.
The plan shows underground utility routing and internal roads of 40 ft and 30 ft. Request the latest approved plan and confirm these specifications with us before you decide. Ask the team to show these roads and utility routes on the layout during a site visit.
Yes. Booking is open on our website. Contact our team at +91 97029 55555 or experience@stonecraftgroup.com for current availability, pricing terms and the booking process before you commit. Ask for the booking steps, the documents needed and written terms before any payment.
Call Stonecraft Group at +91 97029 55555 or email experience@stonecraftgroup.com to ask about current availability, documents and site-visit arrangements. You can also share your name and mobile number on the site-visit form on this page, and the team will follow up.
Woods Indresham is a 32-acre plotted community of 305 R1 villa plots in Patancheru, with a 1-acre central mango grove. Woods Shamshabad is a 60-acre project of 110 forest-integrated plots near RGI Airport, set within a Miyawaki forest. Confirm the current details of each with us.